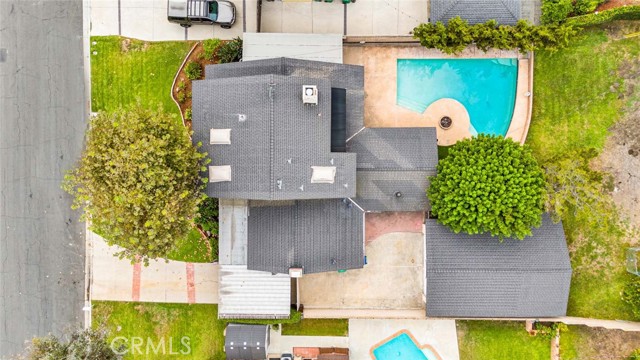
Property photo 1
Property photo 2
Property photo 3
Property photo 4
Property photo 5
Listed by Ricci Realty, Albert Ricci, Listing Contact: [email protected]
4 Beds
3 Baths
2,392 sqft

$1,495,000

12531 Carmel, Santa Ana CA, 92705

Price per sqft$625.00
Built in1957
Property size2,392 sqft
Property typeResidential

Overview

Active

Listed Oct 12, 2026

Updated 4h ago

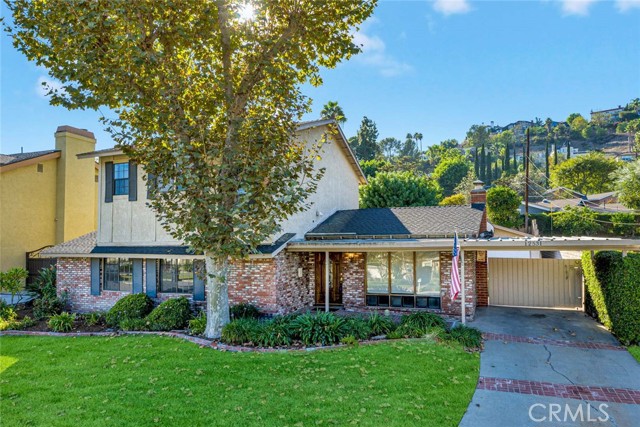
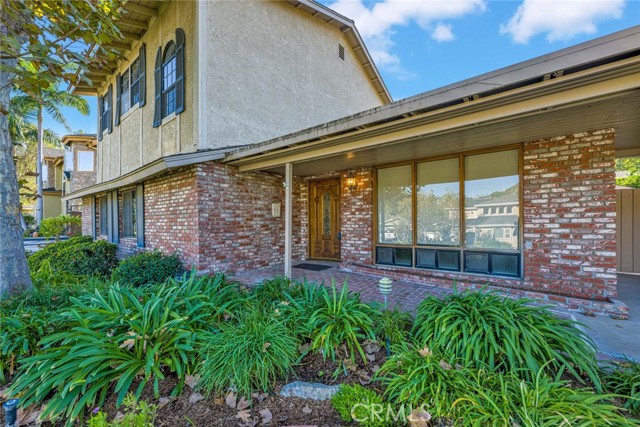
Discover distinctive character and spacious living in this custom-built North Tustin home on a quiet cul-de-sac. Featuring 4 bedrooms, 3 bathrooms, and over 2,300 square feet on a 9,800-square-foot lot, this property offers a pool, detached two-car garage, and attached workshop. A welcoming brick walkway leads to a light-filled formal living room with a masonry brick fireplace and glass atrium—an inviting setting for plants and greenery. The spacious family room features vaulted, wood-accented ceilings, exposed truss beams, a wood stove, and built-in storage and display areas. Views of the pool and side patio connect the indoor living spaces with the outdoors. The kitchen offers white quartz countertops, custom cabinetry with china display cupboards, a center island, and a generous breakfast bar with additional storage. Appliances include a gas cooktop, electric double oven, dishwasher, and over-the-range microwave. A separate formal dining room provides space for gatherings and special occasions. Two bedrooms and two bathrooms are conveniently located downstairs. Upstairs, an additional bedroom joins the spacious primary bedroom, featuring a floor-to-ceiling brick fireplace, a large walk-in closet, and French doors opening to a private balcony. The upstairs bathroom includes a

$9,946/mo

Est. mortgage payment based on a $1,495,000 home price.

All estimates are provided by Luxury Presence for informational purposes only. Actual amounts may vary.

Additional information

MLS® ID
CRPW26220746

Interior Features

Bedrooms
4
Bathrooms
3
Fireplace
Yes
Cooling
Yes
Heating
Yes
Basement
No

Exterior Features

Lot Size
0.22 Acres

Other Property Details

Garage
Yes
Pool
Yes
MLS provider logo

Listed by Ricci Realty, Albert Ricci DRE:01011606,
Listing Contact: [email protected] 

All information deemed reliable but not guaranteed and should be independently verified. All properties are subject to prior sale, change or withdrawal. Neither listing broker(s) nor Philip Watson shall be responsible for any typographical errors, misinformation, misprints and shall be held totally harmless.

The data relating to real estate for sale on this website comes in part from the Internet Data Exchange program of the MLS Listings, Inc. MLS system. Real estate listings held by brokerage firms other than Philip Watson are marked with the Internet Data Exchange icon (a stylized house inside a circle) and detailed information about them includes the names of the listing brokers and listing agents.

©2026 MLS Listings, Inc. All rights reserved. 2026

Data last updated 4:55 AM UTC, 10/13/2026


Powered by Luxury Presence
