4023 Bayview AVE
4023 Bayview AVE
4023 Bayview AVE
4023 Bayview AVE
4023 Bayview AVE
4023 Bayview AVE
4023 Bayview AVE
4023 Bayview AVE
4023 Bayview AVE
4023 Bayview AVE
4023 Bayview AVE
4023 Bayview AVE
4023 Bayview AVE
4023 Bayview AVE
4023 Bayview AVE
4023 Bayview AVE
4023 Bayview AVE
4023 Bayview AVE
4023 Bayview AVE
4023 Bayview AVE
4023 Bayview AVE
4023 Bayview AVE
4023 Bayview AVE
4023 Bayview AVE
4023 Bayview AVE
SEE ALL PHOTOS
4023 Bayview AVE
4023 Bayview AVE
4023 Bayview AVE
4023 Bayview AVE
4023 Bayview AVE
4023 Bayview AVE
4023 Bayview AVE
4023 Bayview AVE
4023 Bayview AVE
4023 Bayview AVE
4023 Bayview AVE
4023 Bayview AVE
4023 Bayview AVE
4023 Bayview AVE
4023 Bayview AVE
4023 Bayview AVE
4023 Bayview AVE
4023 Bayview AVE
4023 Bayview AVE
4023 Bayview AVE
4023 Bayview AVE
4023 Bayview AVE
4023 Bayview AVE
4023 Bayview AVE
4023 Bayview AVE
Listed by Christie's International Real Estate Sereno, Philip Watson, Listing Contact: 6502745187
Sold

4023 Bayview AVE

4023 Bayview AVE, San Mateo, CA 94403

$2,150,000
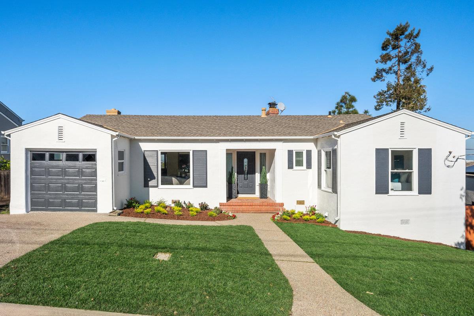
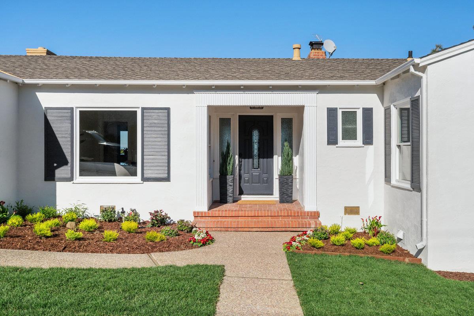
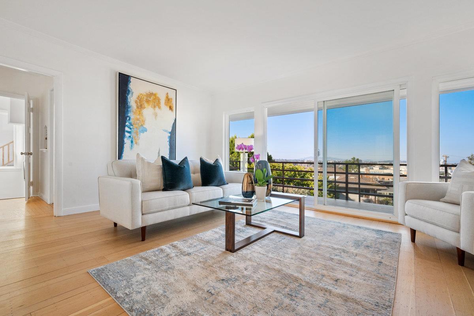
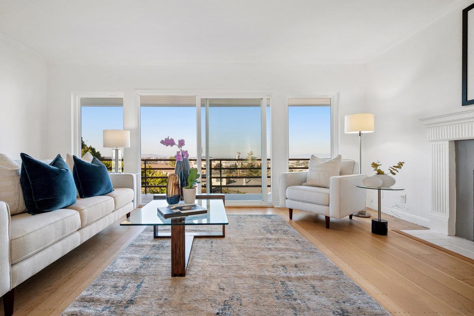
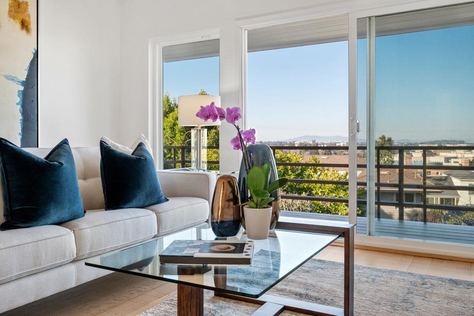
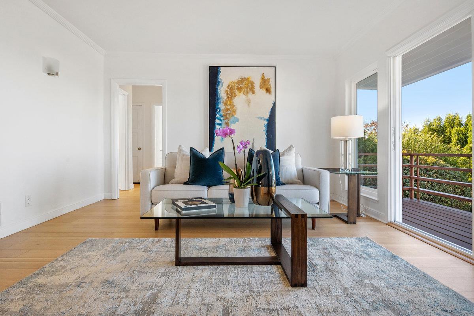

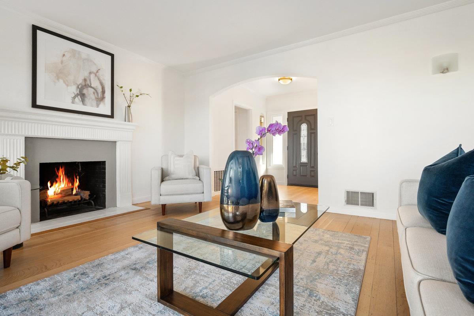
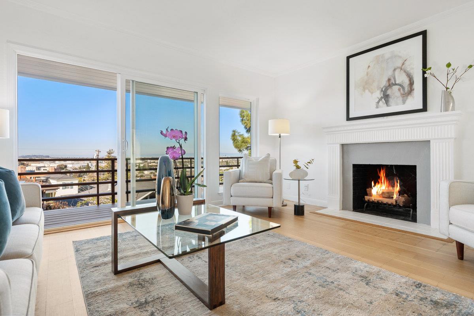
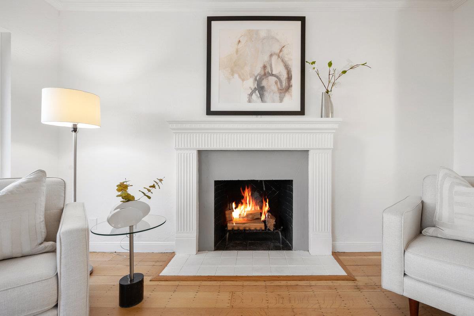
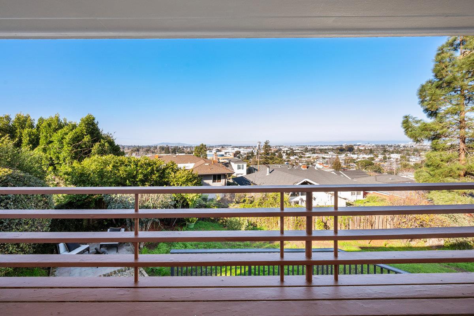
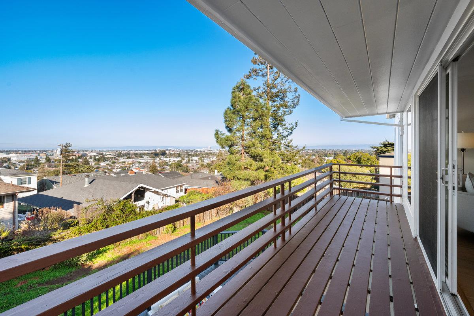
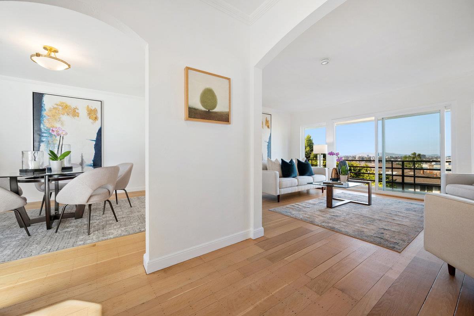
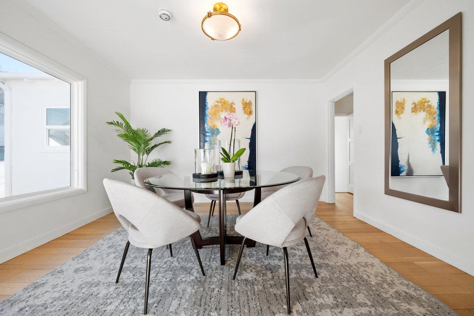
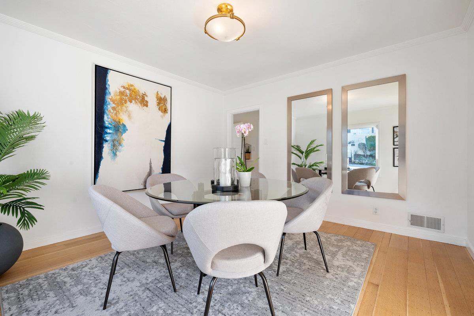
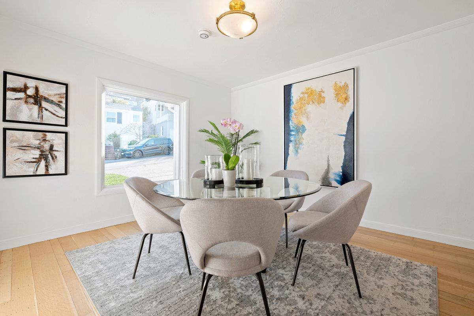
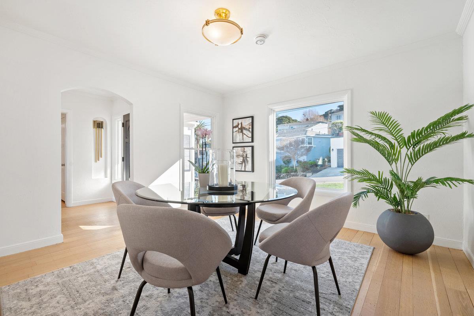
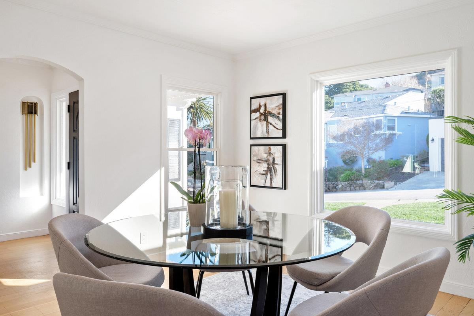
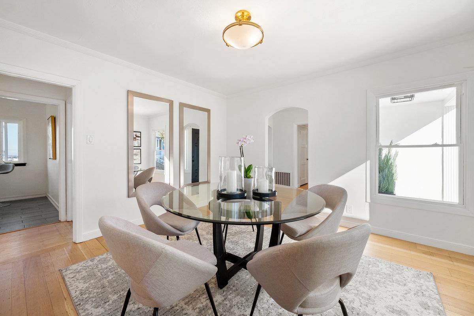
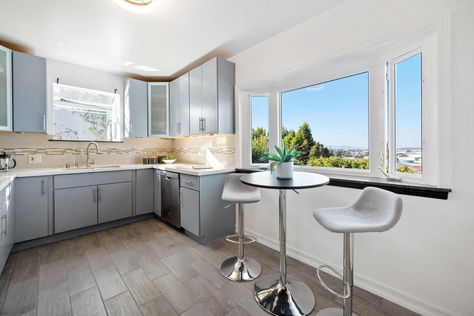
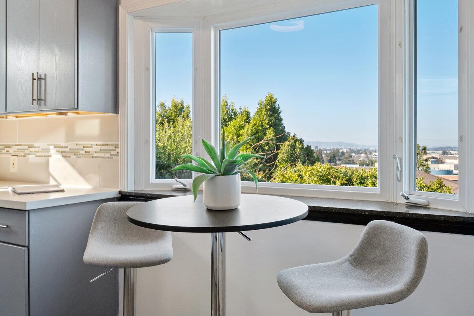
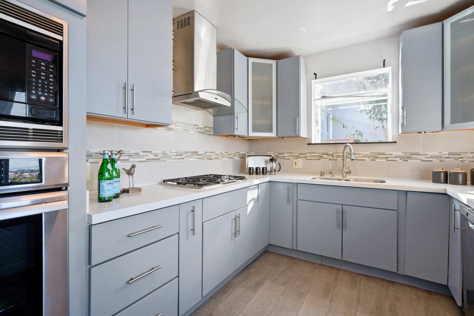
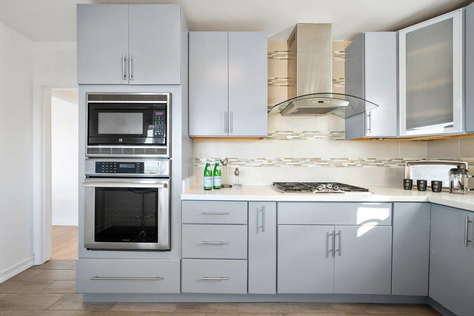
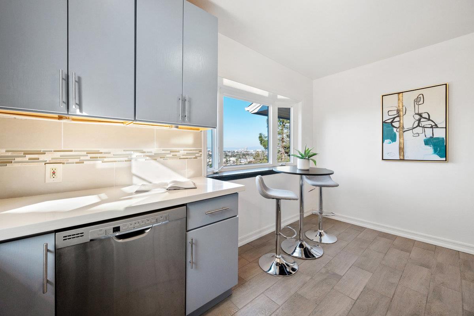
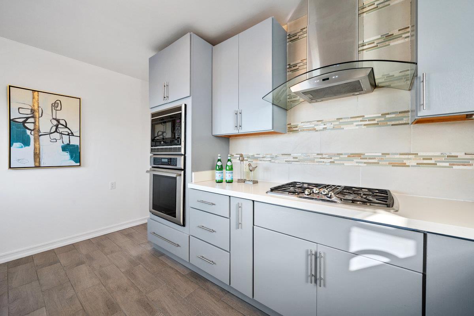
Spectacular VIEW HOME in the beautiful San Mateo Hills! Strategically placed to take full advantage of the direct bay / city lights views, 4023 Bayview absolutely epitomizes the word Panoramic. Featuring a warm- contemporary vibe, an incredible highly sought-after neighborhood and curb appeal for days - this is one home you will not want to miss! Updated and beautifully appointed, the Bayview home has it all... Amenities of note include: two sun-drenched "view" decks, an oversized lot, a wonderful fenced rear play yard (with multiple fruit trees), refinished hardwood flooring, an oversized separate dining room (which could easily convert to a 3rd upstairs bedroom), recent paint (inside and outside), two updated bathrooms, an updated kitchen and a highly intuitive two-story floor plan. Exceptional natural light, two fireplaces, air conditioning and close proximity to most every imaginable convenience complete this near perfect picture.

3
beds

2
baths

1,910 Sq.Ft. LIVING AREA

6,160 Sq.Ft. lot

Philip Watson

Philip Watson

Features & Amenities

Interior

  • total bedrooms3
  • Total bathrooms2
  • full bathrooms2
  • Laundry room In Utility Room
  • Flooring Carpet, Hardwood, Tile
  • Fireplace Family Room, Living Room
  • APPLIANCES Cooktop Gas, Dishwasher, Exhaust Fan, Garbage Disposal, Oven Built In

Area & Lot

  • Status Sold
  • Date Sold April 2, 2025
  • Living Area1,910 Sq.Ft.
  • Total Area1,910 Sq.Ft.
  • Lot Area6,160 Sq.Ft.
  • MLS® IDML81991878
  • TypeResidential
  • YEAR BUILT1940
  • NeighborhoodSan Mateo
  • View DescriptionBay, City Lights
  • School DistrictSanMateoUnionHigh

Exterior

  • STORIES2
  • Garage Space1.0
  • water SourcePublic
  • utilitiesPublic Utilities, Water Public
  • roofComposition
  • parkingAttached Garage, Off_Site Parking
  • HEAT TYPECentral Forced Air
  • AIR CONDITIONINGCentral Forced Air
  • sewerPublic Sewer
  • SubstructureConcrete Perimeter

Financial

  • Sales Price$2,150,000
  • Zoning R10006

San Mateo

Great neighborhoods, excellent schools, outstanding libraries, wonderful parks.

Explore

Work With Philip

Philip brings integrity, experience and an unparalleled commitment to excellence. Allow him to share his many years of sales expertise with you and help you to become an informed home seller or purchaser.